Architectural Visualization
Elad Condo Complex
- 2012
- Released
- 3DI Solutions
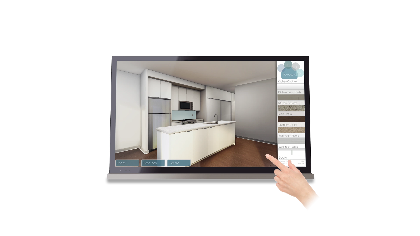
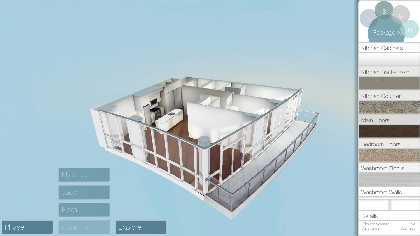
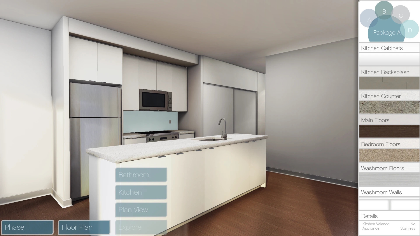
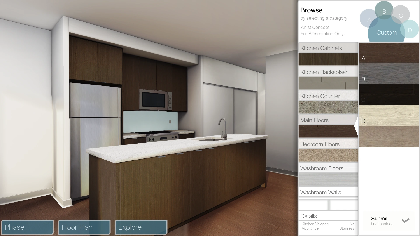
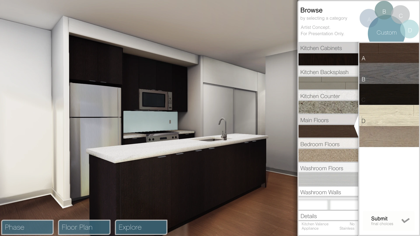
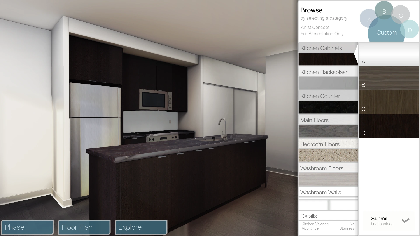
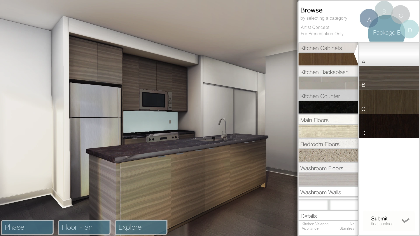
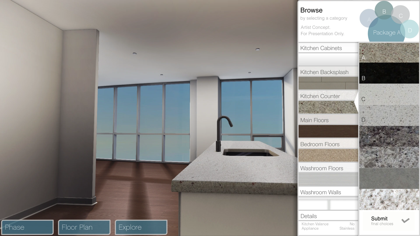
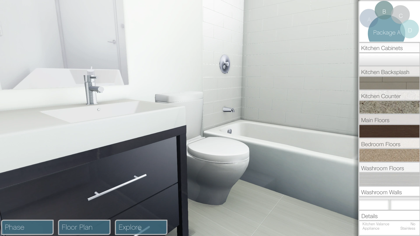
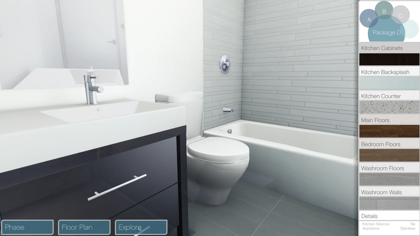
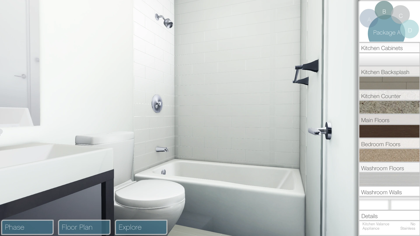
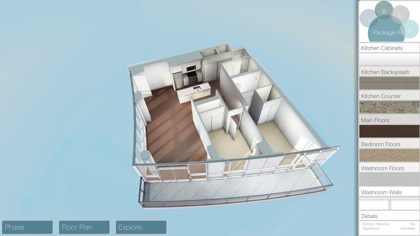
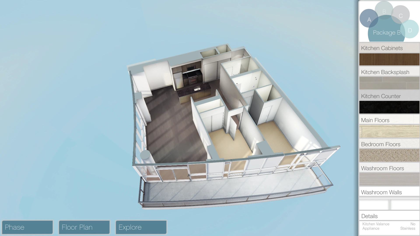
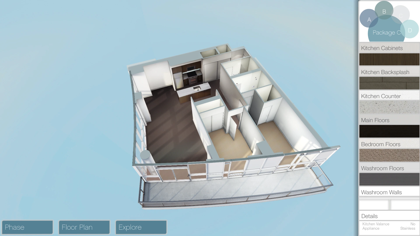
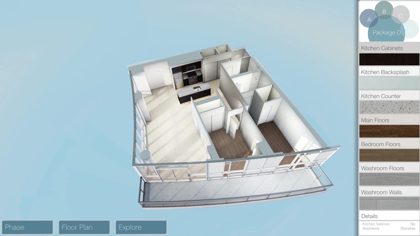
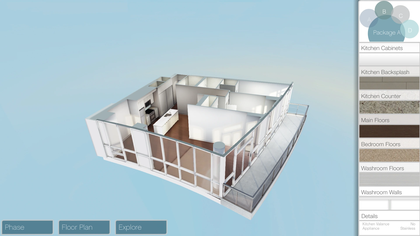
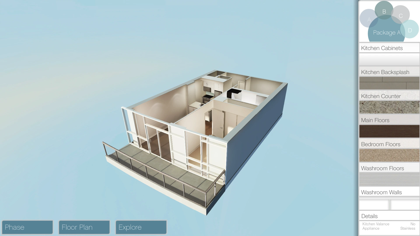
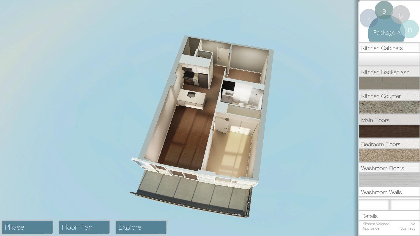
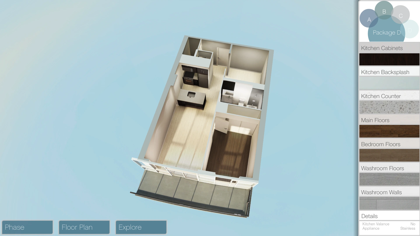
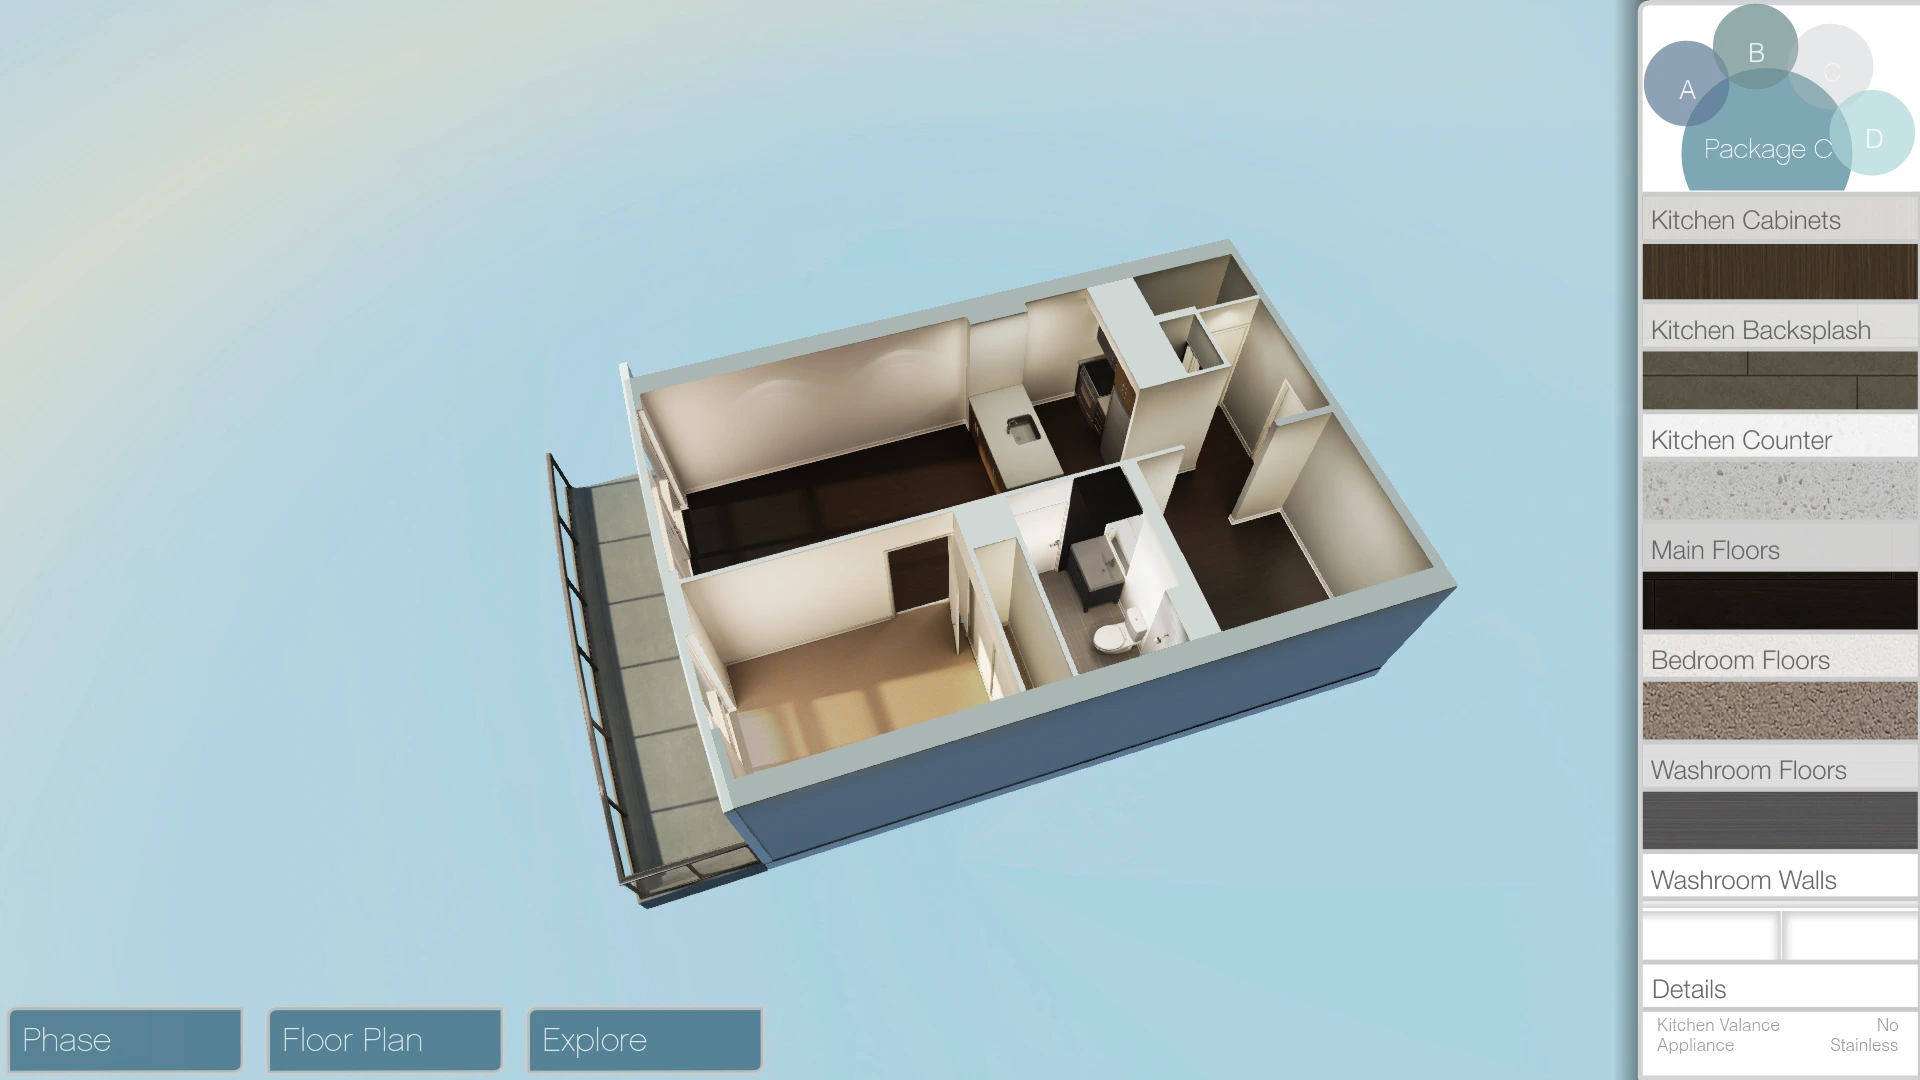
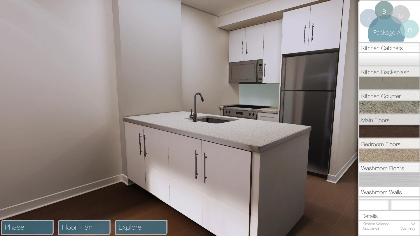
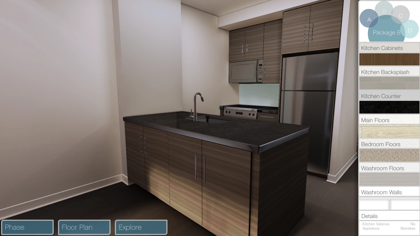
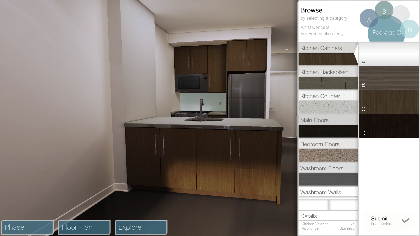
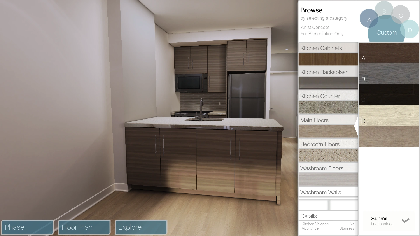
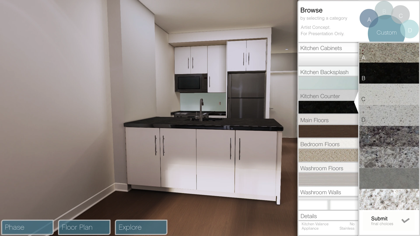
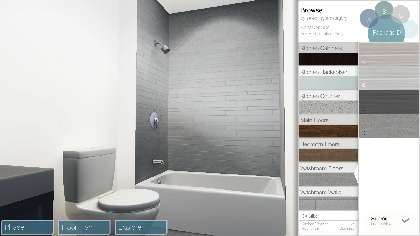
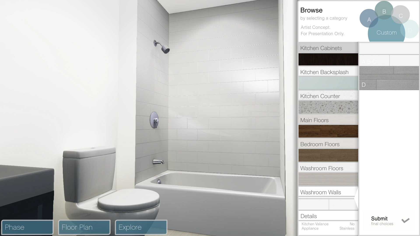
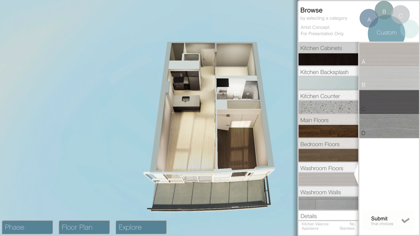
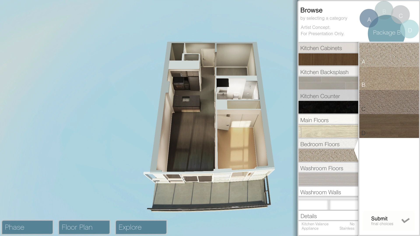
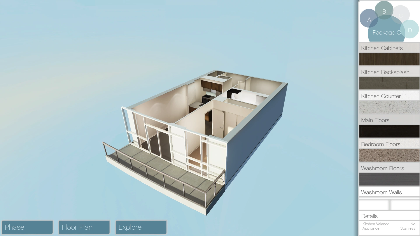
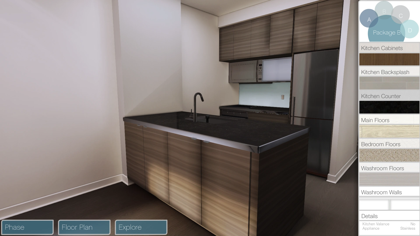
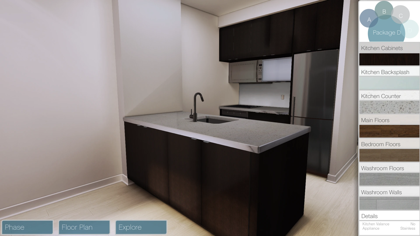
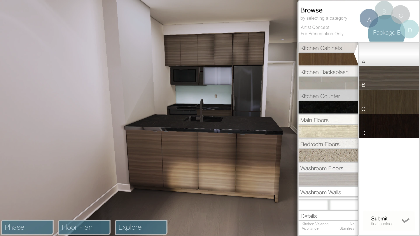
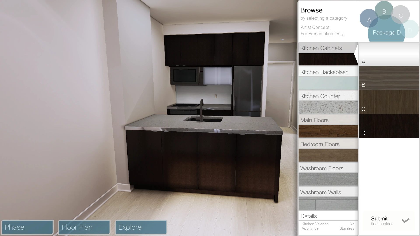
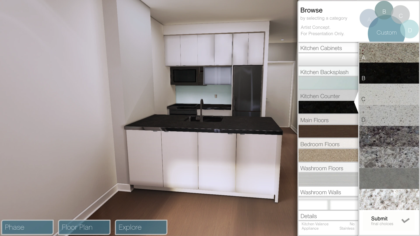
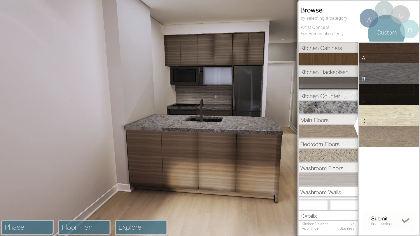
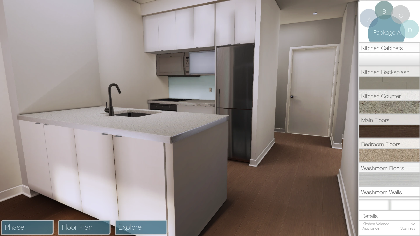
An interactive architectural visualisation and sales application designed for large-format touch screens, allowing prospective buyers to preview and customise condo interiors within the Elad development. Users could explore upgrade options such as flooring, countertops, appliances, and design packages, helping sales teams showcase premium finishes and encourage up-selling through real-time visual customisation.
Challenge
Give condo sales teams a tactile, large-format way to show prospective buyers what their unit could look like, with real-time customisation of finishes (flooring, countertops, appliances, design packages) across multiple condo towers in the development.
Solution
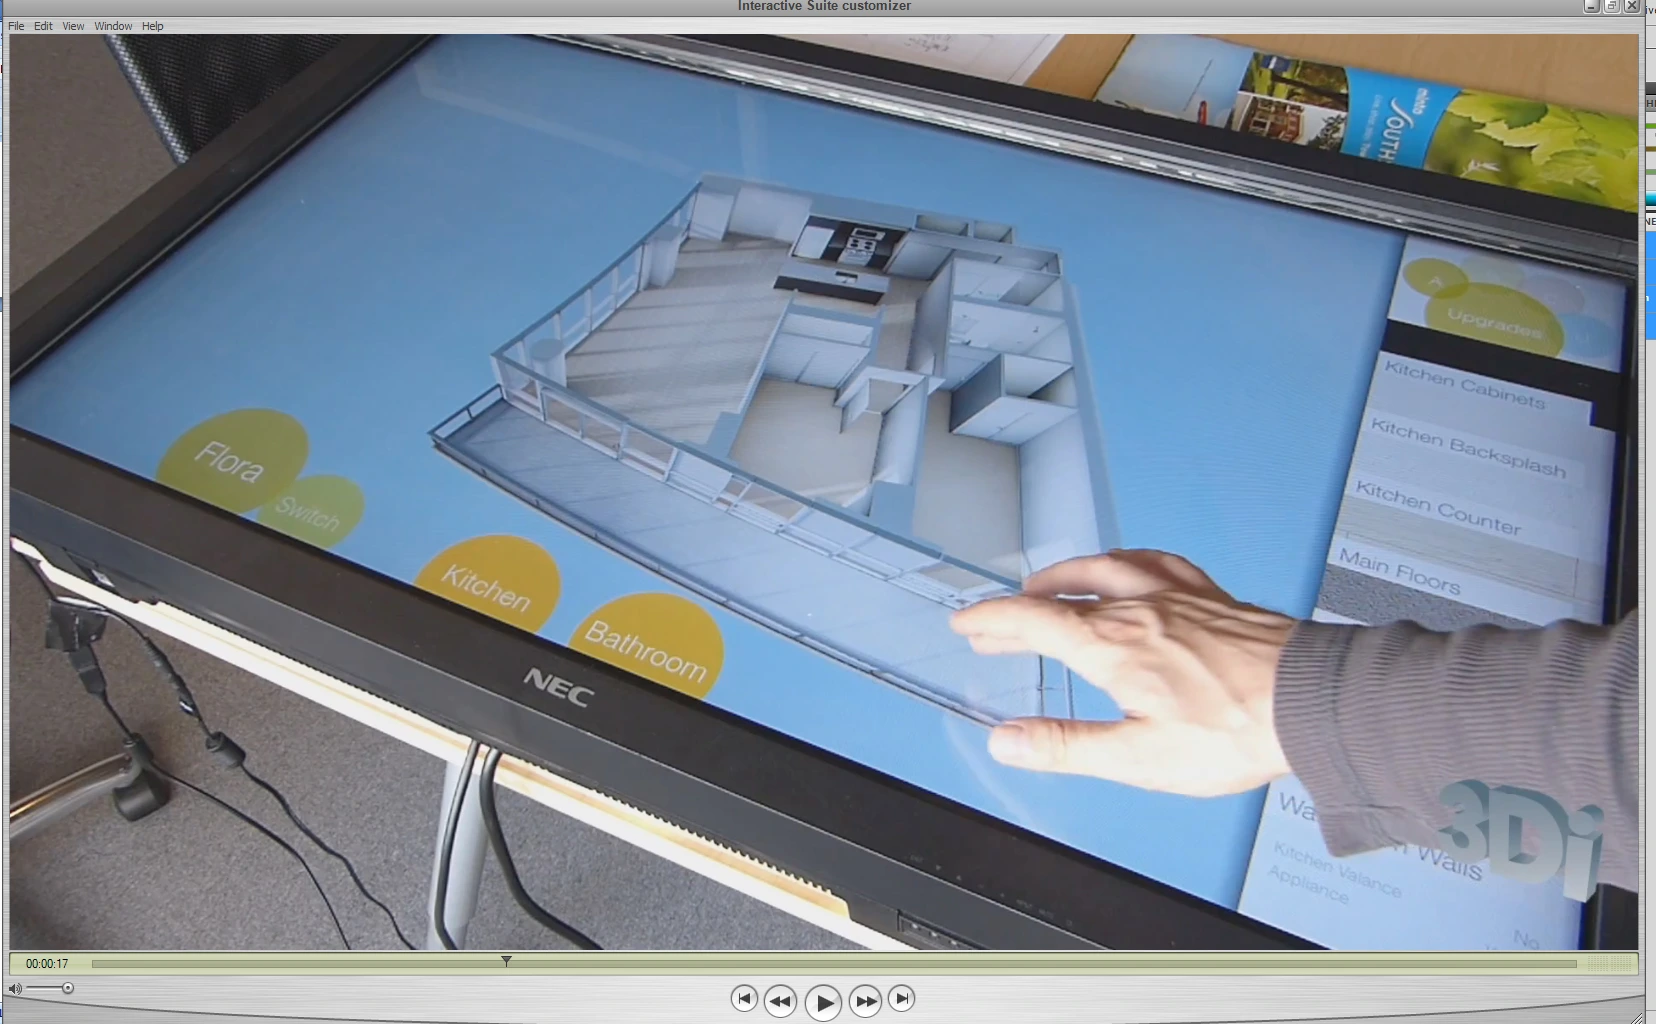
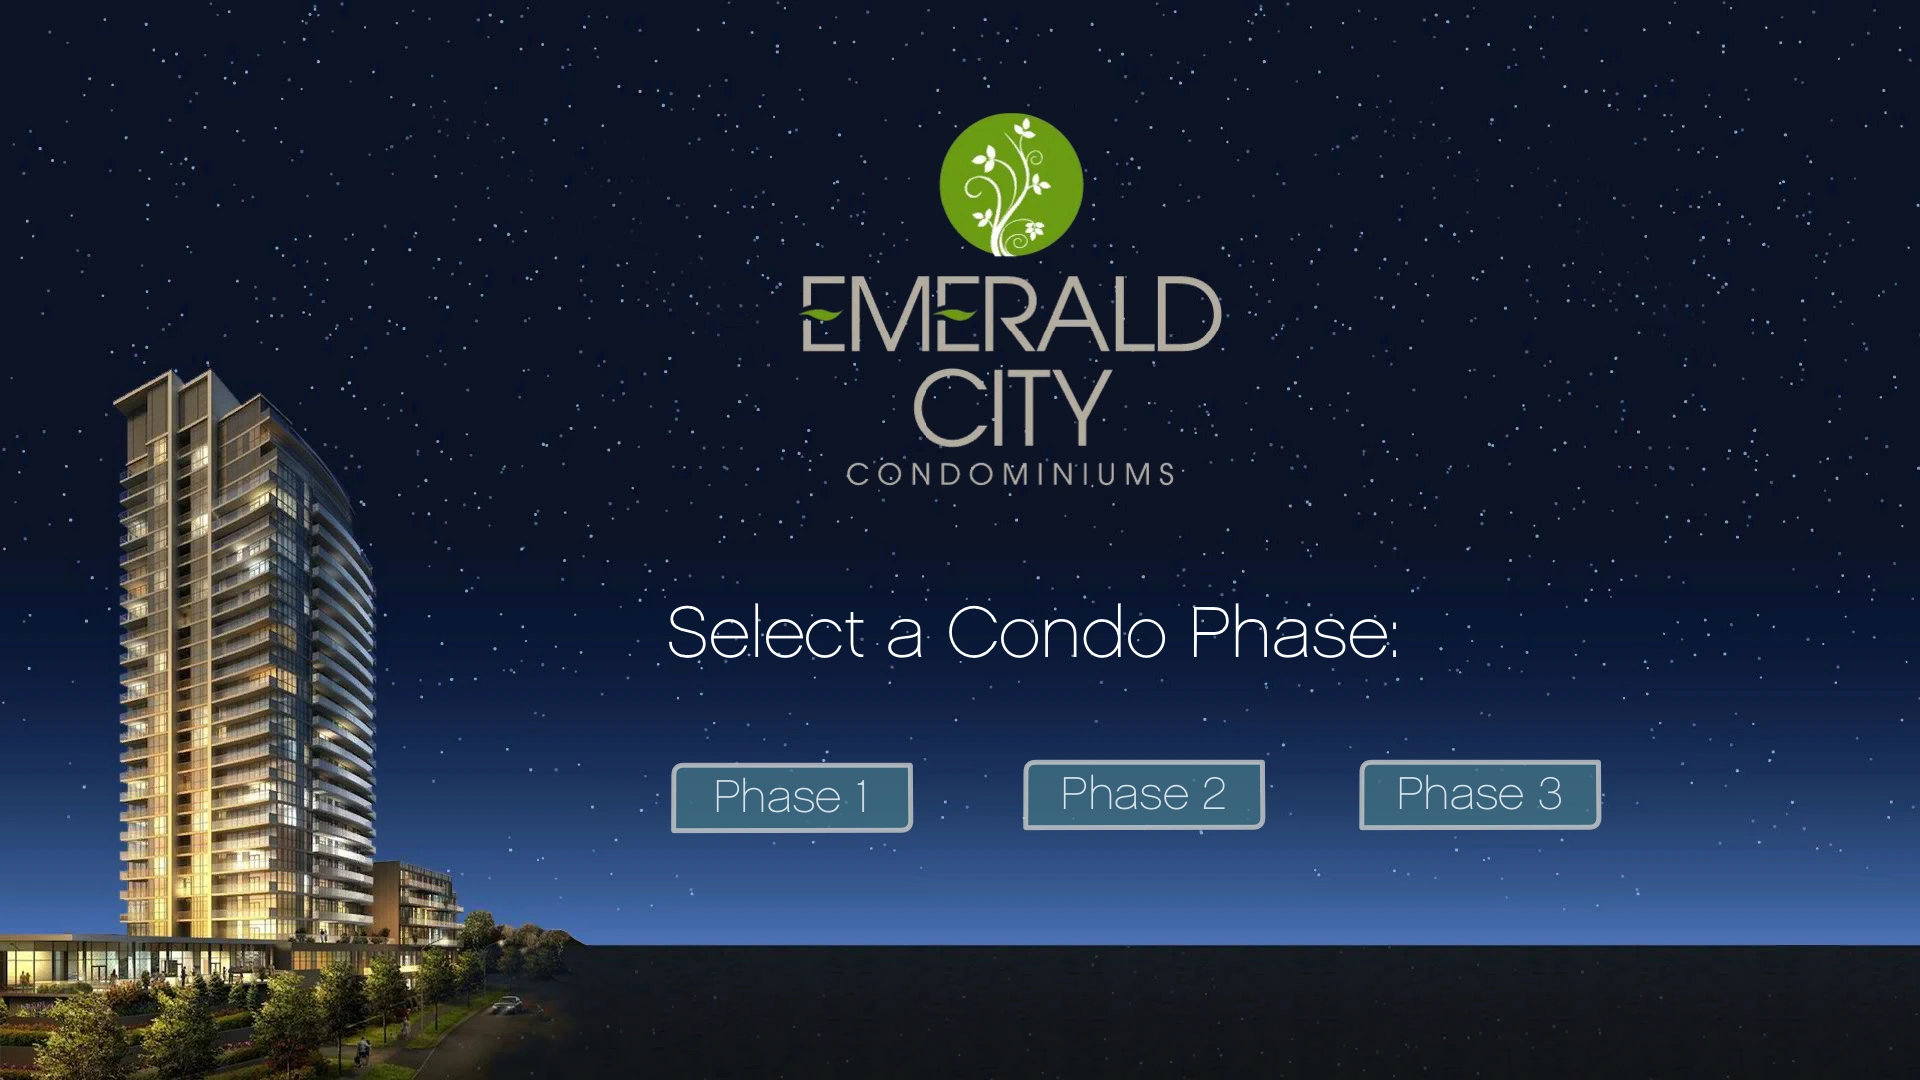
Redesigned the user interface to improve usability during the sales experience, expanded the application to support additional customisable units, and developed a browser system for navigating between condo towers across the complex. Designed and scripted interfaces using Flash, ActionScript, and Scaleform.
Outcome
Delivered an interactive sales tool used on large-format touch screens to showcase Elad's condo offerings and drive up-sell conversations around premium finishes and packages.
Gallery
Contributions
- Redesigned the user interface to improve usability and presentation during the sales experience
- Expanded the application to support additional customisable condo units
- Developed a browser system for navigating between condo towers across the complex
- Designed and scripted interfaces using Flash, ActionScript, and Scaleform
- Prepared and laid out UI graphics in Flash
- Contributed to architectural visualisation applications and early prototype AR work
Collaborators
- 3D Artist
- Project Manager
- Elad's marketing team